
Listing Courtesy of:  STELLAR as distributed by MLS GRID / Listed By: Judy Kepecz-Hays, Coldwell Banker Realty - Contact: 941-366-8070
 STELLAR as distributed by MLS GRID / Listed By: Judy Kepecz-Hays, Coldwell Banker Realty - Contact: 941-366-8070
 1300 Benjamin Franklin Drive 1205 &Amp 1206 Sarasota, FL 34236
Active (94 Days)
$9,800,000 (USD)

Description
MLS #:
A4698333
A4698333
Taxes
$83,532(2025)
$83,532(2025)
Lot Size
2.03 acres
2.03 acres
Type
Condo
Condo
Year Built
2005
2005
Style
Contemporary
Contemporary
Views
Beach, Gulf/Ocean - Partial, Water, City
Beach, Gulf/Ocean - Partial, Water, City
County
Sarasota County
Sarasota County
Listed By
Judy Kepecz-Hays, Coldwell Banker Realty, Contact: 941-366-8070
Source
STELLAR
Last checked Oct 24 2026 at 9:25 PM GMT+0000
STELLAR
Last checked Oct 24 2026 at 9:25 PM GMT+0000
Bathroom Details
- Full Bathrooms: 6
Interior Features
- Great Room
- Formal Dining Room Separate
- Inside Utility
- Split Bedroom
- Stone Counters
- Solid Wood Cabinets
- Formal Living Room Separate
- Wet Bar
- Den/Library/Office
- Elevator
- Family Room
- Crown Molding
- Living Room/Dining Room Combo
- Storage Rooms
- Walk-In Closet(s)
- Window Treatments
- Appliances: Dishwasher
- Appliances: Electric Water Heater
- Appliances: Refrigerator
- Appliances: Washer
- Ceiling Fans(s)
- Appliances: Disposal
- Appliances: Range Hood
- Appliances: Microwave
- Appliances: Range
- Appliances: Dryer
- Appliances: Built-In Oven
- Appliances: Freezer
- Appliances: Ice Maker
- Tray Ceiling(s)
- Appliances: Bar Fridge
- Appliances: Cooktop
- Appliances: Wine Refrigerator
- Thermostat
- Appliances: Water Softener
- Eat-In Kitchen
- High Ceilings
- Negotiable
- Built-In Features
- Primary Bedroom Main Floor
Subdivision
- The Beach Residences
Lot Information
- Sidewalk
- Cul-De-Sac
- Near Public Transit
- Near Golf Course
- Near Marina
- Paved
- Private
- Landscaped
Property Features
- Fireplace: Living Room
- Fireplace: Non Wood Burning
- Fireplace: Gas
- Foundation: Slab
Heating and Cooling
- Central
- Zoned
- Central Air
Pool Information
- In Ground
- Child Safety Fence
- Heated
- Gunite
- Lighting
- Deck
Homeowners Association Information
- Dues: $24842/Quarterly
Flooring
- Wood
- Marble
- Travertine
Exterior Features
- Block
- Stucco
- Concrete
- Roof: Membrane
- Roof: Other
Utility Information
- Utilities: Cable Connected, Public, Water Connected, Water Source: Public, Bb/Hs Internet Available, Electricity Connected, Sewer Connected, Phone Available, Natural Gas Connected
- Sewer: Public Sewer
Parking
- Garage Door Opener
- Guest
- Circular Driveway
- Oversized
- Covered
- Garage Faces Rear
- Ground Level
- Deeded
- Basement
Stories
- 12
Living Area
- 6,332 sqft
Additional Information: Sarasota Downtown | 941-366-8070
Location
Disclaimer: Listings Courtesy of “My Florida Regional MLS DBA Stellar MLS © 2026. IDX information is provided exclusively for consumers personal, non-commercial use and may not be used for any other purpose other than to identify properties consumers may be interested in purchasing. All information provided is deemed reliable but is not guaranteed and should be independently verified. Last Updated: 10/24/26 14:25
Based on information submitted to the MLS GRID as of 10/24/2026 21:25. All data is obtained from various sources and may not have been verified by broker or MLS GRID. Supplied Open House Information is subject to change without notice. All information should be independently reviewed and verified for accuracy. Properties may or may not be listed by the office/agent presenting the information.



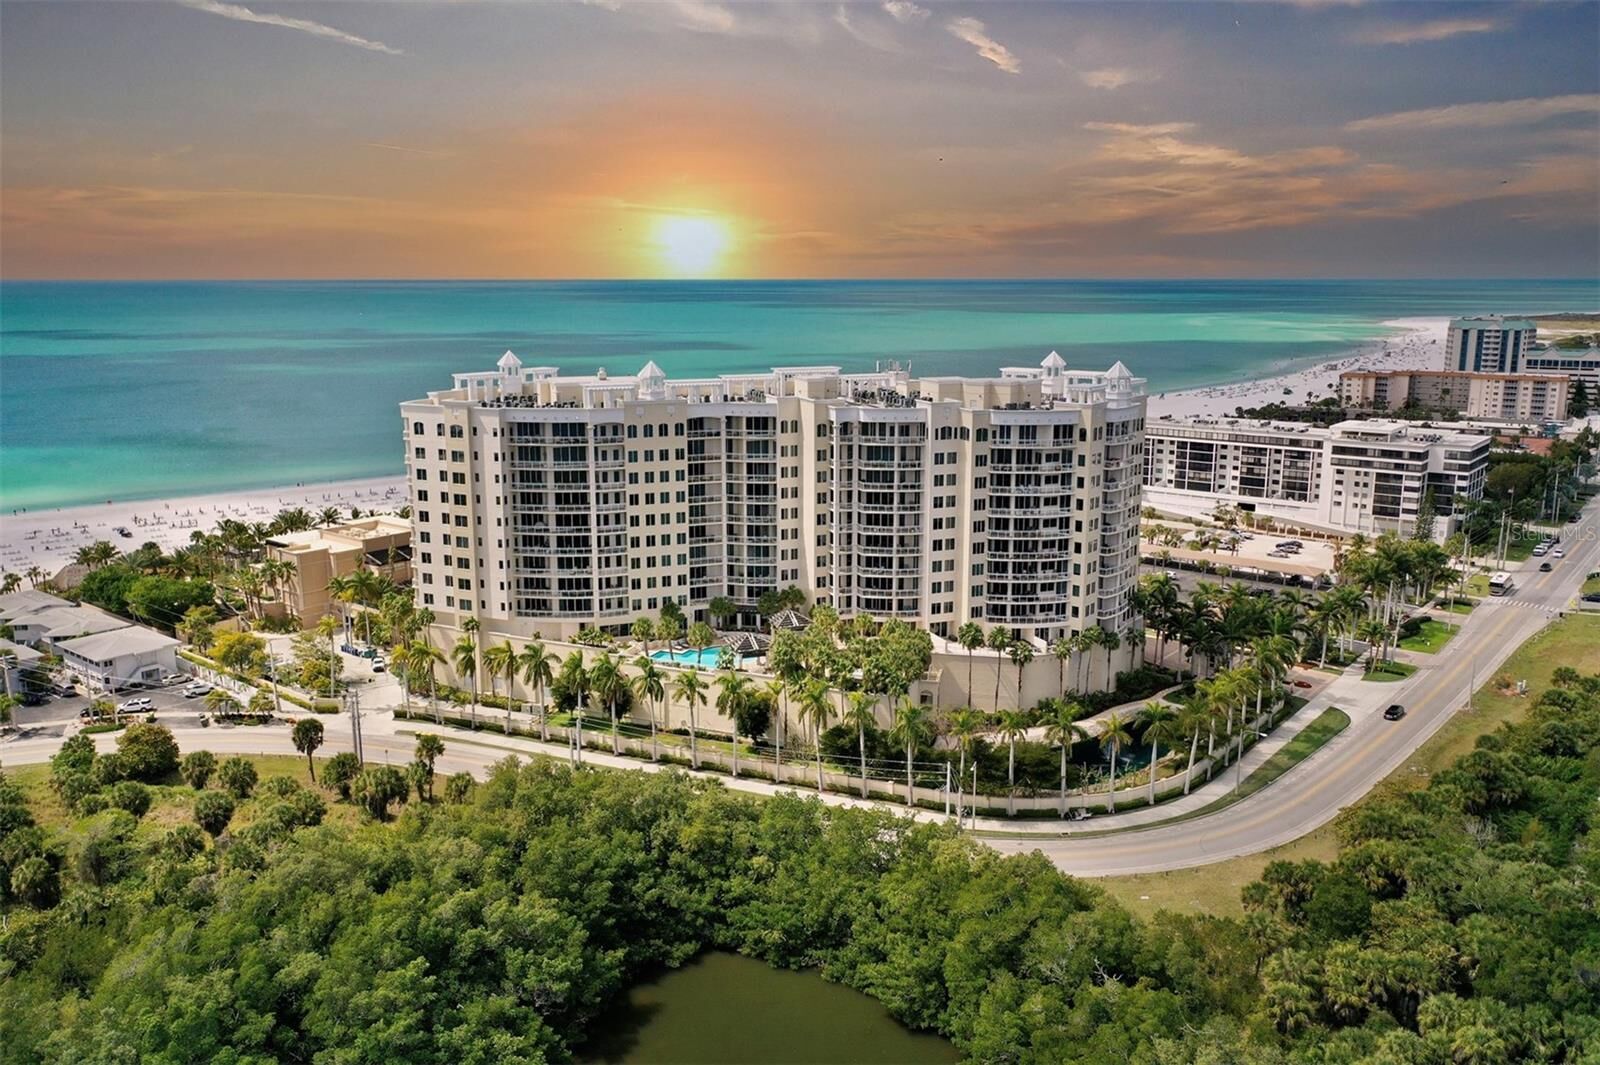
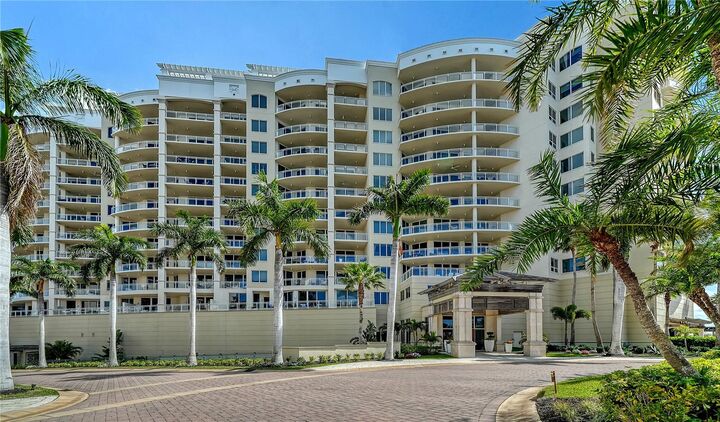
The Ritz-Carlton managed Residences set the standard in resort-style maintenance-free living with a 24-hour concierge & 24-hour manned guard gate. Residents enjoy the heated pool & spa with a generous fire-pit to appreciate on cold evenings. Added comforts include a social room w/caterers’ kitchen, boardroom, massage room, sauna, fitness center, theater, ping-pong & yoga room, as well as 2 guest suites. Two large pets per unit can enjoy our dog run. The Ritz-Carlton Members Club is optional & immediately available to purchase.
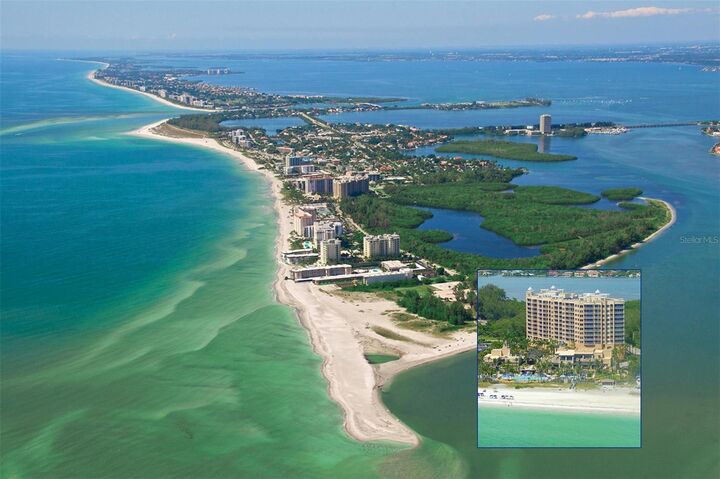
Complimentary shuttle buses escort you throughout the day to St Armands Circle with charming boutique shopping, bistro dining & walkable convenience. Lido Key boasts quartz-white sand beaches, elegant bistros, world-class restaurants,
A short 10-minute drive away, you’ll find an award-winning tennis and pickleball center, the 2nd largest marina on Florida’s West Coast & 45 holes of exclusive & challenging PGA golf courses surrounded by shimmering Gulf waters. Nearby conveniences: Publix, CVS, & world-class doctors. Downtown Sarasota is a cultural hub offering entertainment and gourmet cuisine, art galleries, opera & theatre venues. Luxury, location and the Lido Key lifestyle- it doesn’t get any better than this.